
1251 Creech RDNAPLES, FL 34103
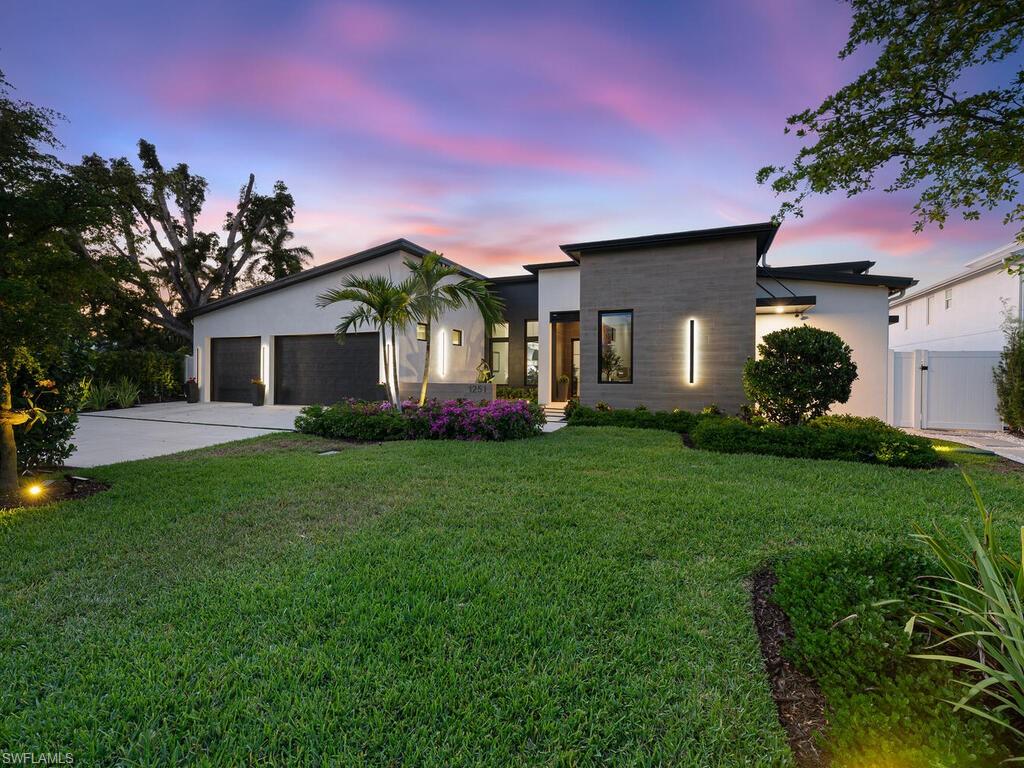
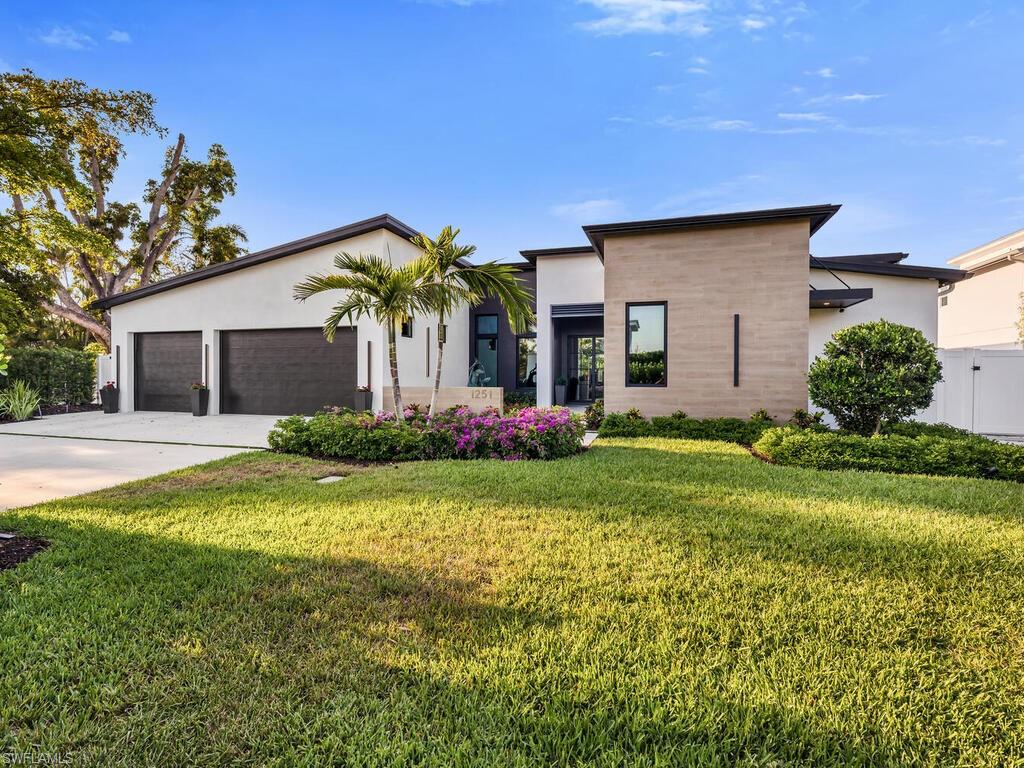
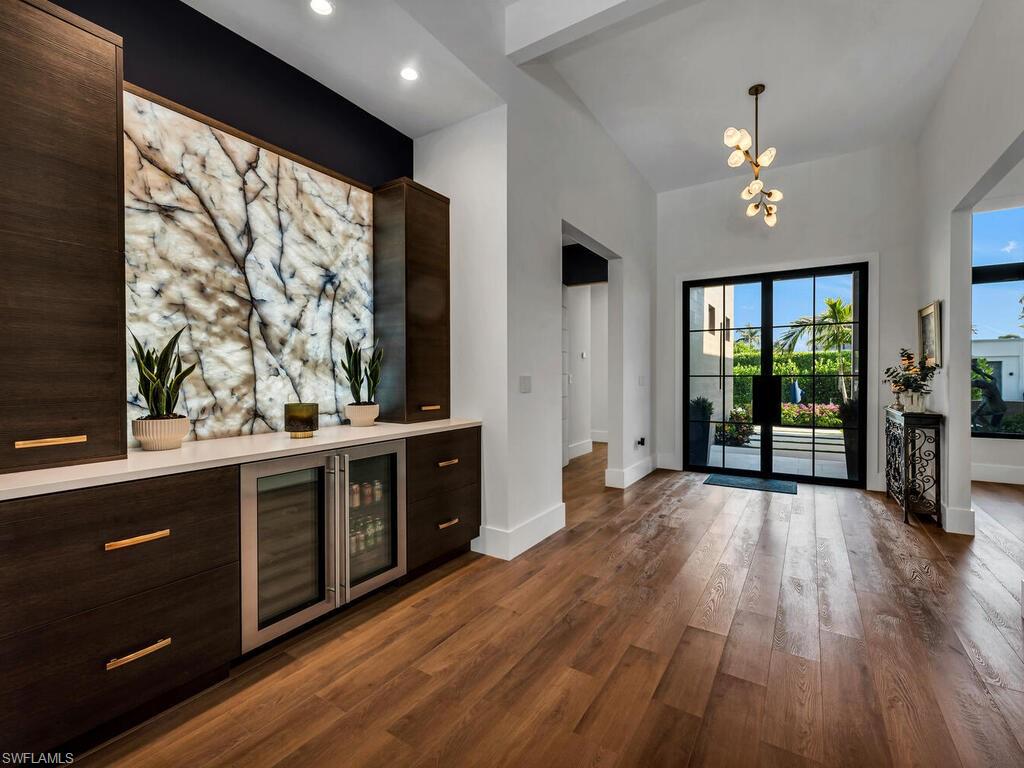
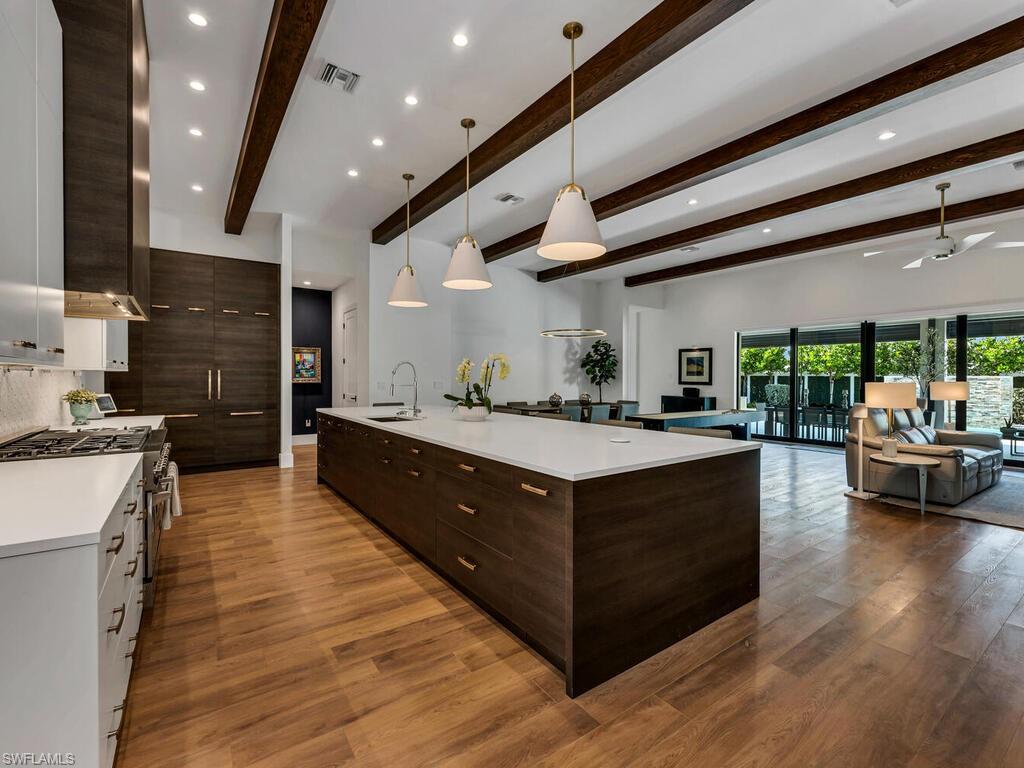
Crafted for Living. Designed for Legacy. This residence is more than a home—it is a lifestyle statement. A rare single-level estate in the heart of Naples, it balances modern design with luxurious comfort, offering 4,524 sq. ft. under air and 7,312 sq. ft. total, including over 1,400 sq. ft. of lanai and pool deck. Every detail has been curated to elevate daily living and entertaining. At the center of the home, a spectacular 15-foot kitchen island anchors a chef’s dream culinary suite: 48” Z-Line gas range with dual ovens, dual 36” refrigerator/freezers, convection microwave, dual dishwashers, hidden mixer station, and walk-in butler’s pantry with additional appliances. Glassware rinsers, a freestanding ice maker, and a wine chiller complete the setting for effortless entertaining. The 14’ x 32’ covered lanai is an outdoor living room with motorized shades, built-in grill with rotisserie, gas fireplace, undercounter refrigerator, and a 75” TV. Just beyond, a spa-style pool with cascading waterfalls, artificial turf, and lush privacy landscaping creates the perfect retreat. The primary suite is a sanctuary with serene garden views, a spa-caliber wet room with steam shower, chroma-therapy lighting, soaking tub, dual vanities, Toto bidet toilets, and a private outdoor shower. A boutique-style custom closet completes the retreat. Four additional guest suites—each with en-suite baths—are generously scaled for king or dual queen accommodations. For extended stays or live-in staff, a private guest cabana offers a full kitchen, living area, LG Wash Tower, private entrance, and parking. A flexible design can transform this space into a two-bedroom, two-bath guest wing. Additional highlights include a 3-car garage with 12’ ceilings (EV-ready), four-zone HVAC, three tankless propane water heaters, 1,000-gallon buried propane tank, Icynene insulation, insulated interior walls, Lutron Caséta lighting, and two LG Wash Towers in the laundry/mudroom. Located in an A+ rated school district and just minutes from beaches, shopping, and downtown Naples, this home offers rare one-level living, luxury finishes, and extraordinary flexibility—without the $5M+ price tag west of US41. Live boldly. Entertain effortlessly. Rest luxuriously. Every finish, every fixture, every space—elevated.
| 2 months ago | Listing updated with changes from the MLS® | |
| 6 months ago | Status changed to Active | |
| 11 months ago | Listing first seen on site |
The source of this real property information is the copyrighted and proprietary database compilation of the Southwest Florida MLS organizations. Copyright © 2026Southwest Florida MLS organizations. All rights reserved. The accuracy of this information is not warranted or guaranteed. This information should be independently verified if any person intends to engage in a transaction in reliance upon it. The data relating to real estate for sale on this limited electronic display come in part from the Broker Reciprocity Program (BR Program) of M.L.S. of Naples, Inc. Properties listed with brokerage firms other than are marked with the BR Program Icon or the BR House Icon and detailed information about them includes the name of the Listing Brokers. The properties displayed may not be all the properties available through the BR Program. The accuracy of this information is not warranted or guaranteed. This information should be independently verified if any person intends to engage in a transaction in reliance upon it. Some properties that appear for sale on this website may no longer be available. For the most current information, contact .