1130 3rd AVE S 109NAPLES, FL 34102
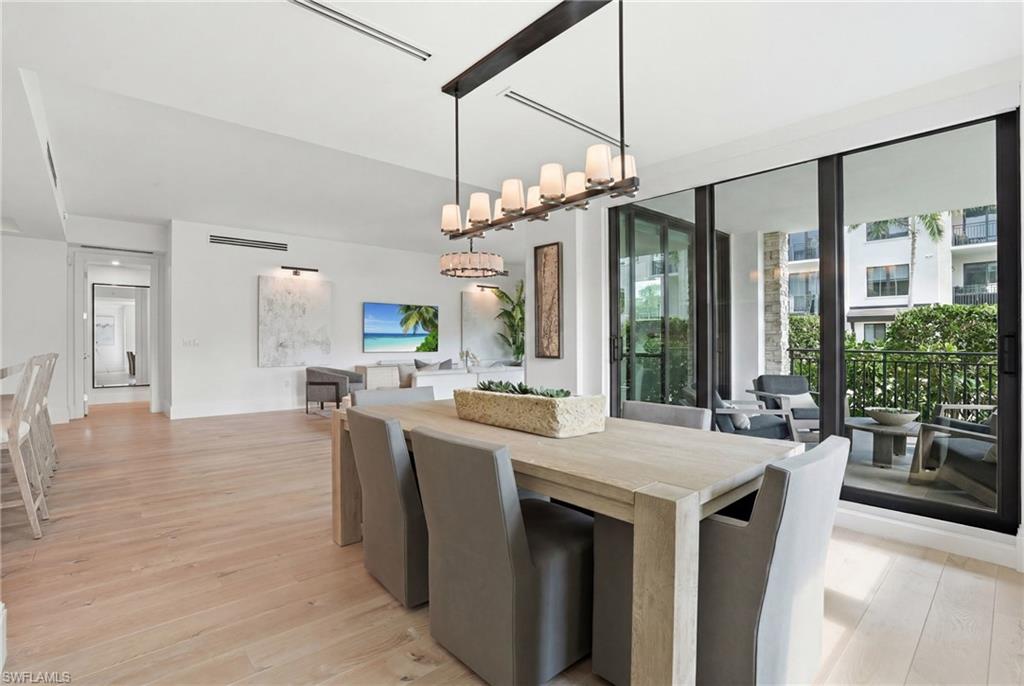
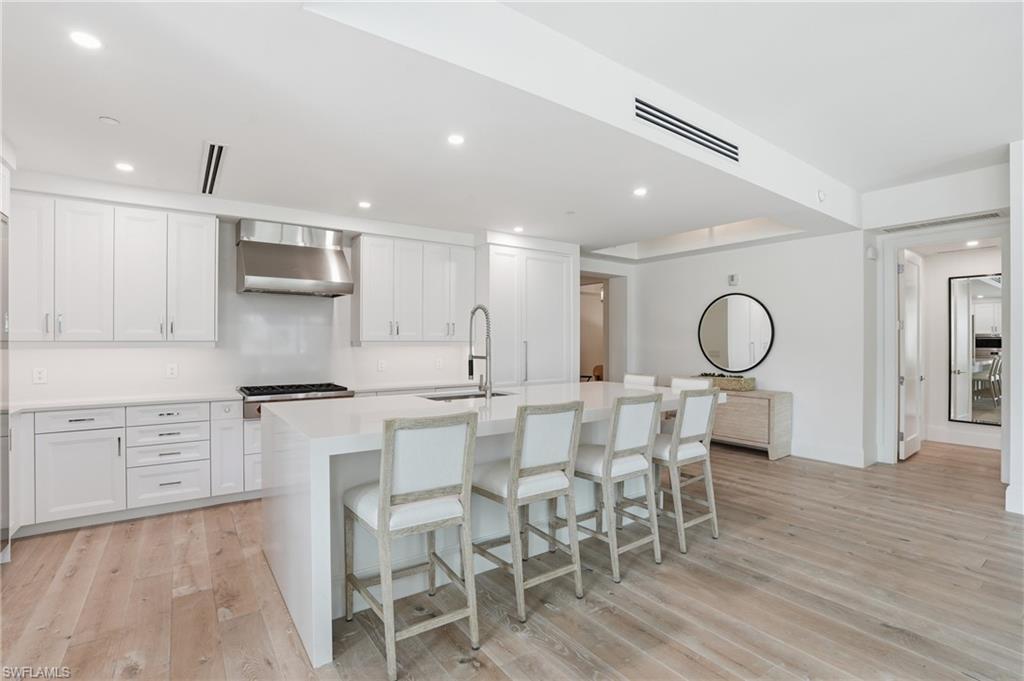
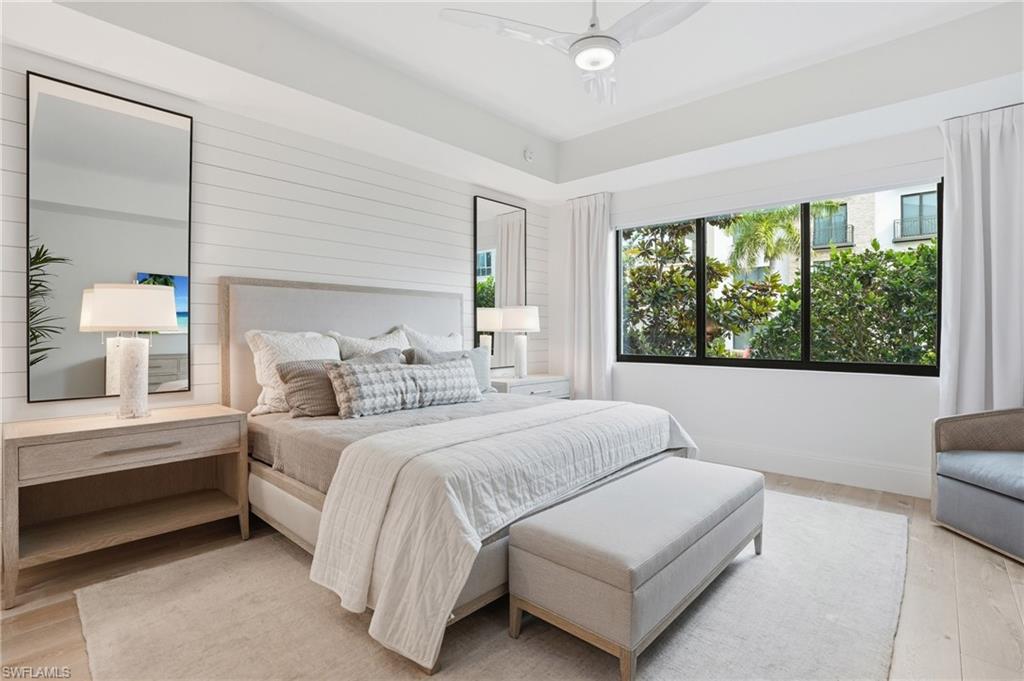
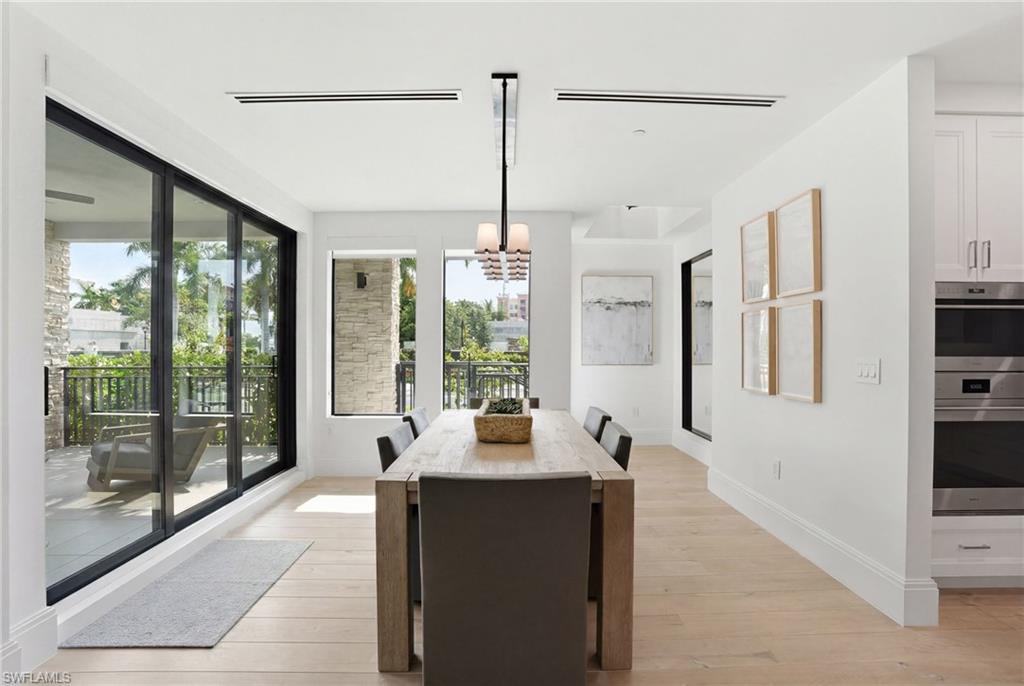
Experience the ease of downtown Naples living in one of Quattro at Naples Square’s most distinctive residences. This first-floor corner home pairs exceptional walkability with the privacy and convenience of a private attached garage offering direct interior access, a rare find in downtown condominium living. Designed to live like a single-family home, the spacious layout features three bedrooms plus a den, open living and dining areas, and high ceilings. White oak flooring brings warmth throughout, complemented by pearl-toned countertops and tile, custom cabinetry and closets, motorized shades, Restoration Hardware furnishings and fixtures, TVs, and Sonos. A covered terrace extends the living space outdoors, creating an effortless connection to the landscaped surroundings. Quattro residents enjoy a heated pool and spa, fitness center, Pavilion bar, social room, and beautifully designed gathering spaces. From this coveted address, Fifth Avenue South’s celebrated dining, boutiques, and galleries are moments away, with Naples’ white-sand beaches just a few blocks beyond.
| 3 days ago | Listing updated with changes from the MLS® | |
| a month ago | Status changed to Active | |
| a month ago | Listing first seen on site |
The source of this real property information is the copyrighted and proprietary database compilation of the Southwest Florida MLS organizations. Copyright © 2026Southwest Florida MLS organizations. All rights reserved. The accuracy of this information is not warranted or guaranteed. This information should be independently verified if any person intends to engage in a transaction in reliance upon it. The data relating to real estate for sale on this limited electronic display come in part from the Broker Reciprocity Program (BR Program) of M.L.S. of Naples, Inc. Properties listed with brokerage firms other than are marked with the BR Program Icon or the BR House Icon and detailed information about them includes the name of the Listing Brokers. The properties displayed may not be all the properties available through the BR Program. The accuracy of this information is not warranted or guaranteed. This information should be independently verified if any person intends to engage in a transaction in reliance upon it. Some properties that appear for sale on this website may no longer be available. For the most current information, contact .