
1380 Areca CVNAPLES, FL 34119
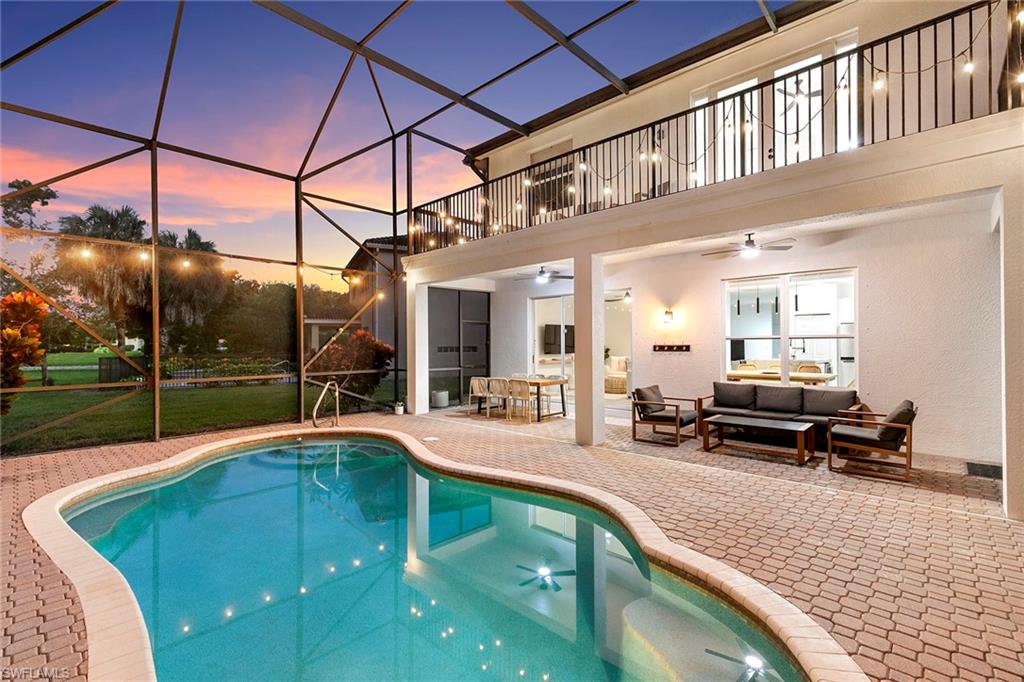
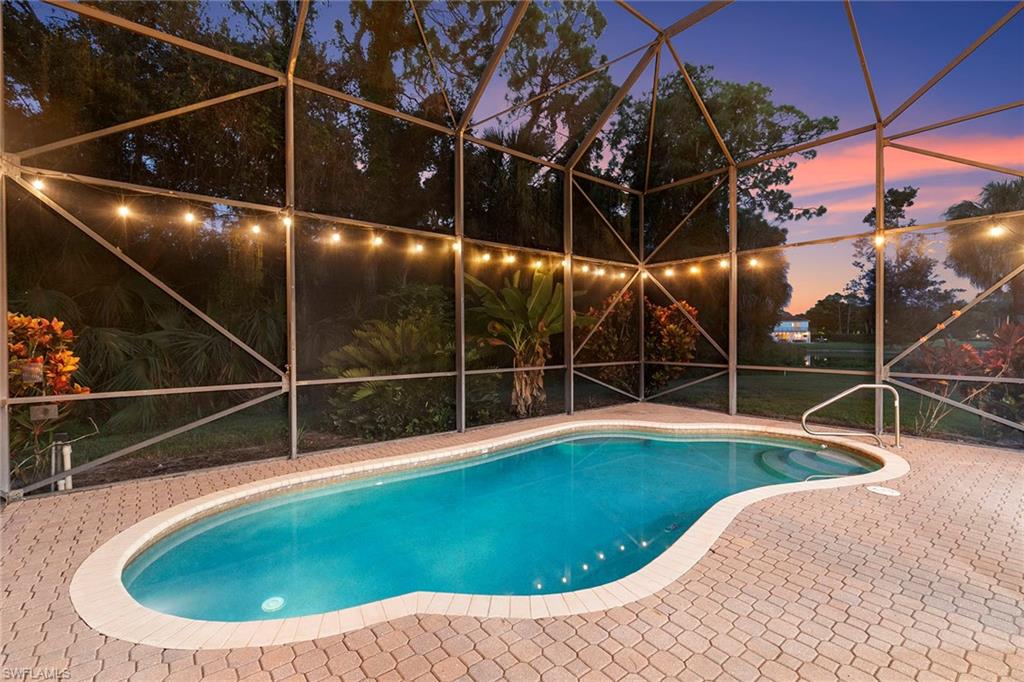
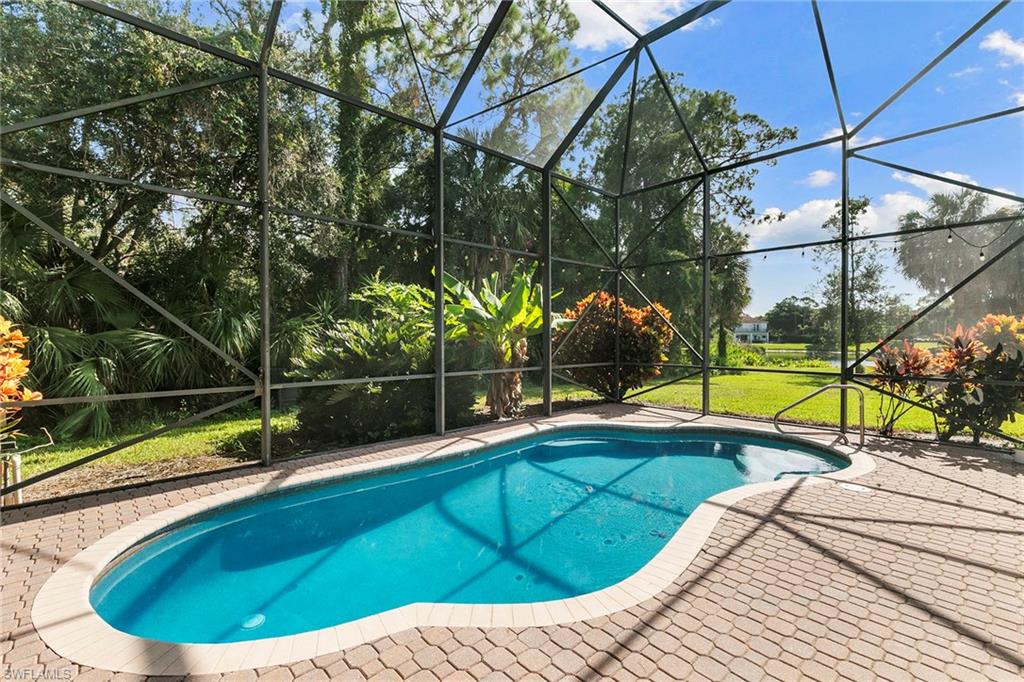
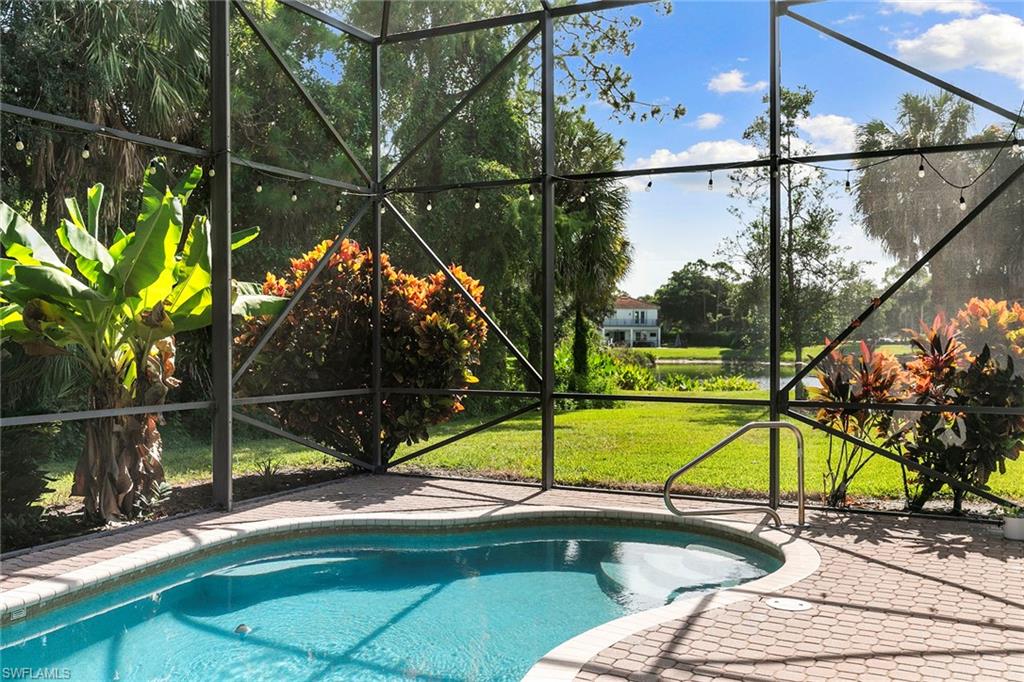
Welcome to an exceptional family home in Saturnia Lakes, where thoughtful renovations, generous living spaces and beautiful lake views come together in a quiet cul-de-sac setting. Surrounded by a spacious yard and serene water views, this beautifully updated Naples pool home offers an ideal blend of sophisticated style and comfortable everyday living. Inside, a light and airy aesthetic is complemented by beautiful plank-style flooring, fresh paint and refined updates throughout. The stunning kitchen is designed to impress, featuring dramatic 3-inch quartz countertops extending seamlessly into the backsplash, a waterfall-edge quartz island, white shaker cabinetry and newer stainless-steel appliances. Storage is abundant throughout the home with three pantries in the kitchen, a large under-stair storage closet and built-in shelving in the garage. Upstairs, the light-filled primary suite provides a private retreat with two walk-in closets, a beautifully renovated bath and access to a screened balcony overlooking the lake. The thoughtfully updated guest bath features striking tilework surrounding the tub and a stylish dual vanity. Designed with family living in mind, the home offers four bedrooms, a dedicated home office and two separate living areas, providing plenty of room for everyone to gather, work and relax. Additional improvements include a newer HVAC system (2022), water heater (2023), updated lighting throughout and a freshly painted upper deck. Saturnia Lakes is one of Naples premier gated family communities, offering a convenient location within a top-rated school district and a desirable back entrance off Logan Boulevard. Residents enjoy easy access to Naples’ dining, shopping and beaches, while the community itself offers an impressive array of resort-style amenities, including a resort pool, lap pool, children’s splash area, covered cabanas, four Har-Tru tennis courts, pickleball, basketball, children’s play area, fitness center, game room, scenic recreational trails and an on-site manager. Just beyond the community gates, upscale Logan Landings offers an exceptional collection of restaurants, Sprouts Farmers Market, salons, shops and more, all conveniently accessible by foot, bike or golf cart. With its beautifully renovated interiors, expansive outdoor space, tranquil lake setting and outstanding family-oriented amenities, this is a Naples home designed to be enjoyed for years to come.
| 2 weeks ago | Listing updated with changes from the MLS® | |
| 2 weeks ago | Status changed to Pending | |
| a month ago | Listing first seen on site |
The source of this real property information is the copyrighted and proprietary database compilation of the Southwest Florida MLS organizations. Copyright © 2026Southwest Florida MLS organizations. All rights reserved. The accuracy of this information is not warranted or guaranteed. This information should be independently verified if any person intends to engage in a transaction in reliance upon it. The data relating to real estate for sale on this limited electronic display come in part from the Broker Reciprocity Program (BR Program) of M.L.S. of Naples, Inc. Properties listed with brokerage firms other than are marked with the BR Program Icon or the BR House Icon and detailed information about them includes the name of the Listing Brokers. The properties displayed may not be all the properties available through the BR Program. The accuracy of this information is not warranted or guaranteed. This information should be independently verified if any person intends to engage in a transaction in reliance upon it. Some properties that appear for sale on this website may no longer be available. For the most current information, contact .