
6145 Sea Grass LNNAPLES, FL 34116
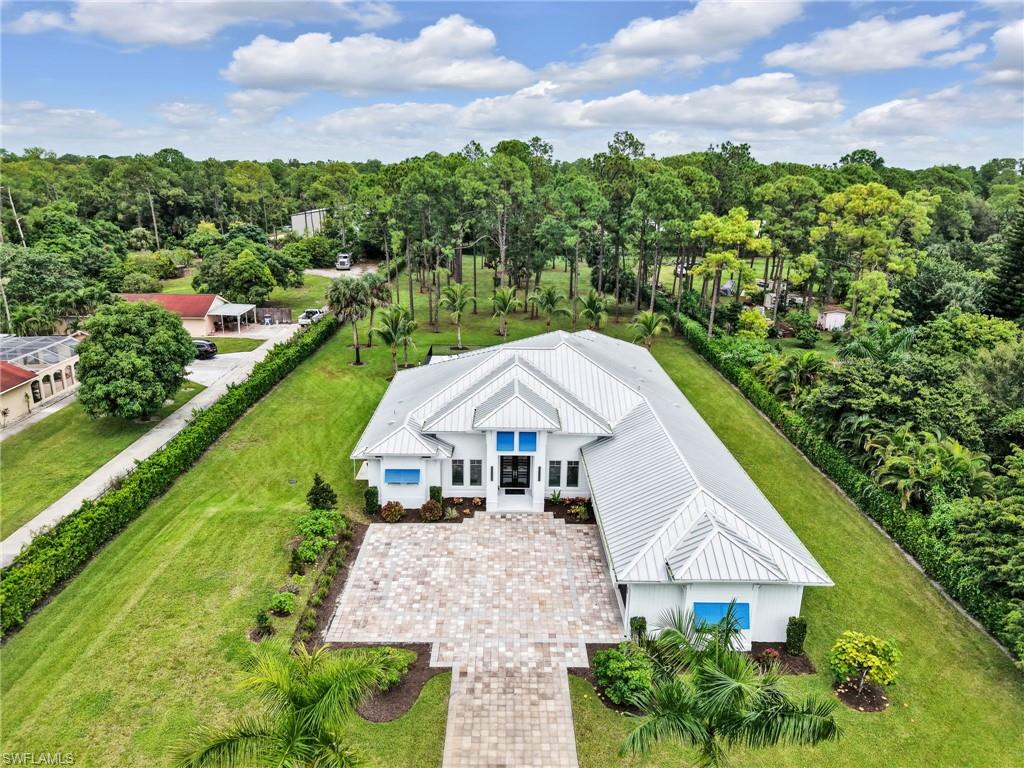

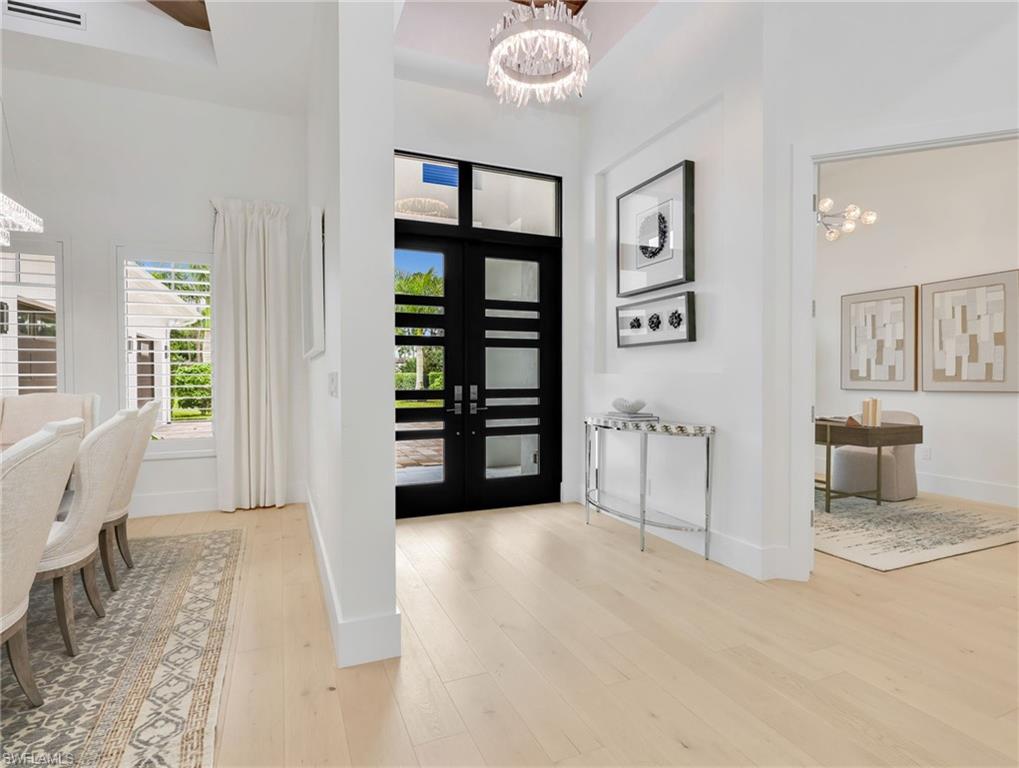
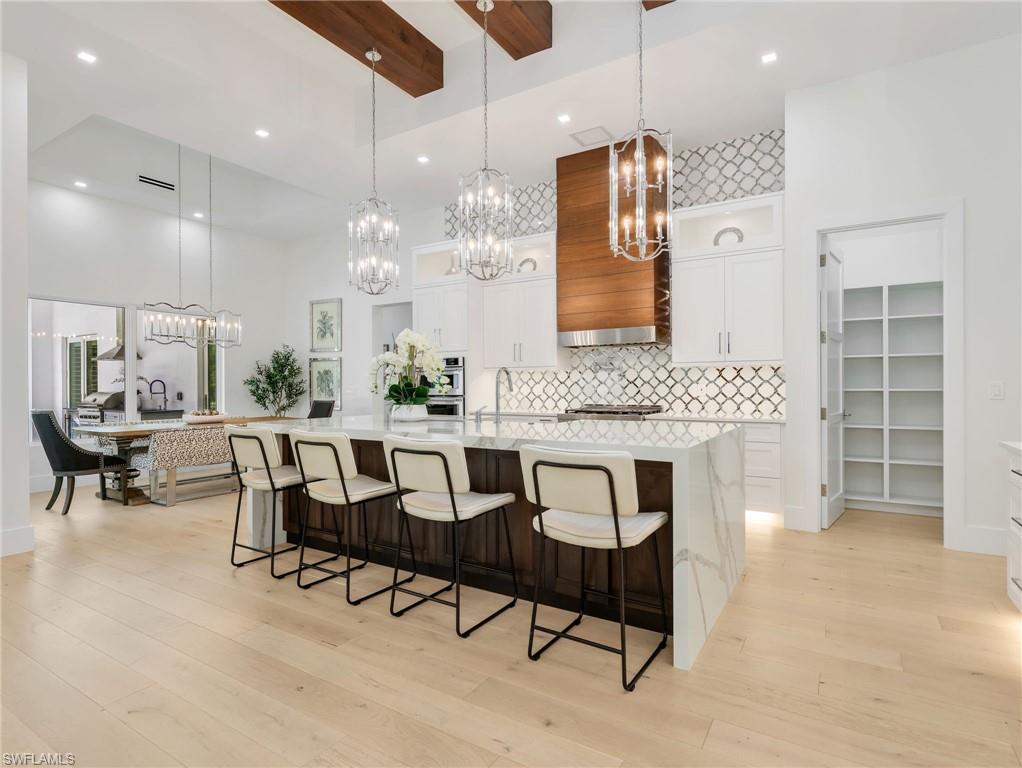
A truly exceptional Custom Estate, privately set on an acreage homesite spanning 2.27 acres, where uncompromising craftsmanship, elevated finishes, & seamless indoor-outdoor living come together to create an extraordinary Florida lifestyle. Beyond the gated entrance, a palm-lined paver drive welcomes you to a beautifully appointed coastal elevation & a residence distinguished by a level of detail rarely found in today’s market. From the moment you enter, the difference is unmistakable, with soaring 13-15 ft ceilings, exposed wood beams, intricate wood inlay ceiling treatments, refined trim & carpentry, an extensive designer lighting package, & plantation shutters throughout. Bright, light-filled interiors & an open-concept design create an effortless sense of space, while European White Oak flooring adds warmth & elegance. The kitchen is designed to be both beautiful & functional, featuring striking Pompeii Venetta quartz waterfall countertops, expansive island, custom solid-wood cabinetry, pot filler, complimented by a 36-inch six-burner commercial gas range w/ convection oven. The thoughtfully designed 4 bed + den, 4.5 bath floor plan offers exceptional flexibility & privacy. The luxurious primary suite is a true retreat, generously sized, accommodated w/ 2 large custom-built walk-in closets, & a spa-inspired primary bath featuring a glass-enclosed shower & separate soaking tub. The outdoor living experience is equally impressive & designed for year-round enjoyment. Expansive covered living areas provide a natural extension of the interior, with a generous conversation area & an alfresco dining space overlooking the pool & lush grounds. The custom-built summer kitchen is exceptionally appointed with a sink & beverage cooler, creating an ideal setting for entertaining. A dedicated fire-pit area offers another inviting gathering space, while the oversized pool deck surrounds a custom saltwater pool & spa with a sun shelf & dramatic architectural fire features. Top-of-the-line Pentair controls provide convenient remote access to pool & spa systems, complemented by UV technology for enhanced pool water sanitation. The pool bath & outdoor shower add the finishing touches to this thoughtful plan. Beyond the pool is a private oasis, surrounded by mature landscaping & privacy hedges along both sides of the property. Fully fenced grounds w/ 2 private access gates & 1.75 irrigated acres. A 1,000-gallon propane tank serves the pool heater, range, outdoor grill, & tankless water heater. A whole-home reverse osmosis system, impact-rated PGT & Andersen windows/doors, fully pocketing sliding glass doors, & epoxy-finished garage floors further elevate the home’s comfort, efficiency, & everyday functionality. A dedicated concrete pad & propane connection are ready for a whole-house generator. Perfectly positioned near Naples’ world-renowned beaches, shopping & dining, medical facilities, 3 airports, & countless recreational & cultural amenities.
| 3 hours ago | Listing updated with changes from the MLS® | |
| 4 days ago | Status changed to Active | |
| 5 days ago | Listing first seen on site |
The source of this real property information is the copyrighted and proprietary database compilation of the Southwest Florida MLS organizations. Copyright © 2026Southwest Florida MLS organizations. All rights reserved. The accuracy of this information is not warranted or guaranteed. This information should be independently verified if any person intends to engage in a transaction in reliance upon it. The data relating to real estate for sale on this limited electronic display come in part from the Broker Reciprocity Program (BR Program) of M.L.S. of Naples, Inc. Properties listed with brokerage firms other than are marked with the BR Program Icon or the BR House Icon and detailed information about them includes the name of the Listing Brokers. The properties displayed may not be all the properties available through the BR Program. The accuracy of this information is not warranted or guaranteed. This information should be independently verified if any person intends to engage in a transaction in reliance upon it. Some properties that appear for sale on this website may no longer be available. For the most current information, contact .