
4810 Sycamore DRNAPLES, FL 34119
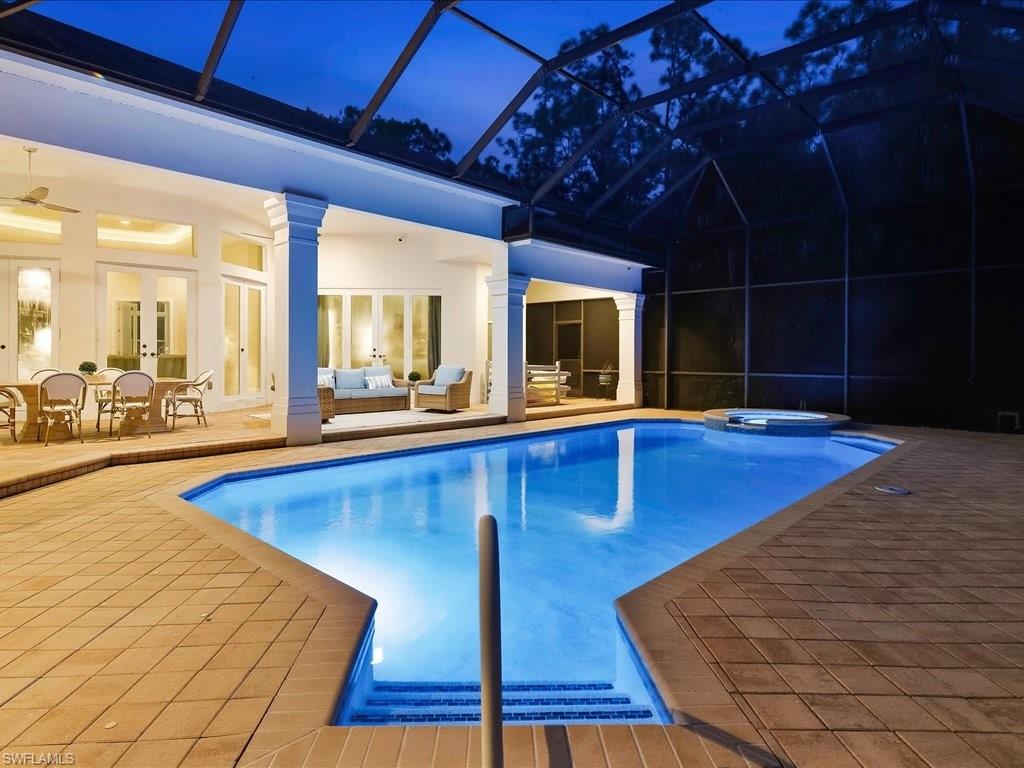
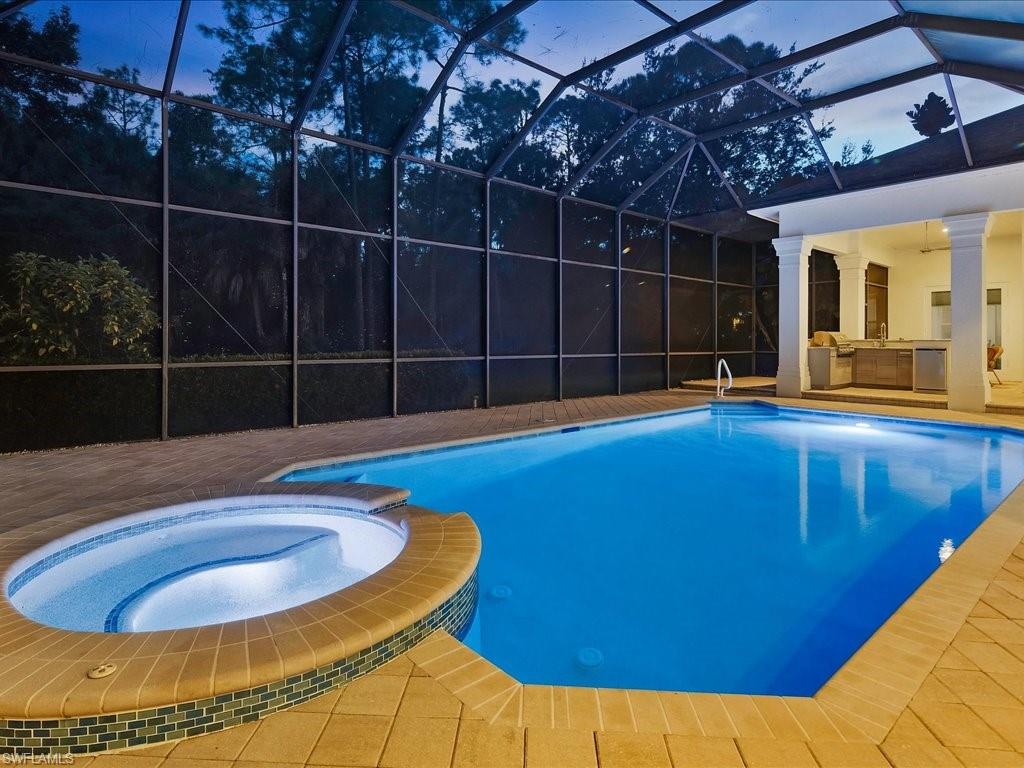
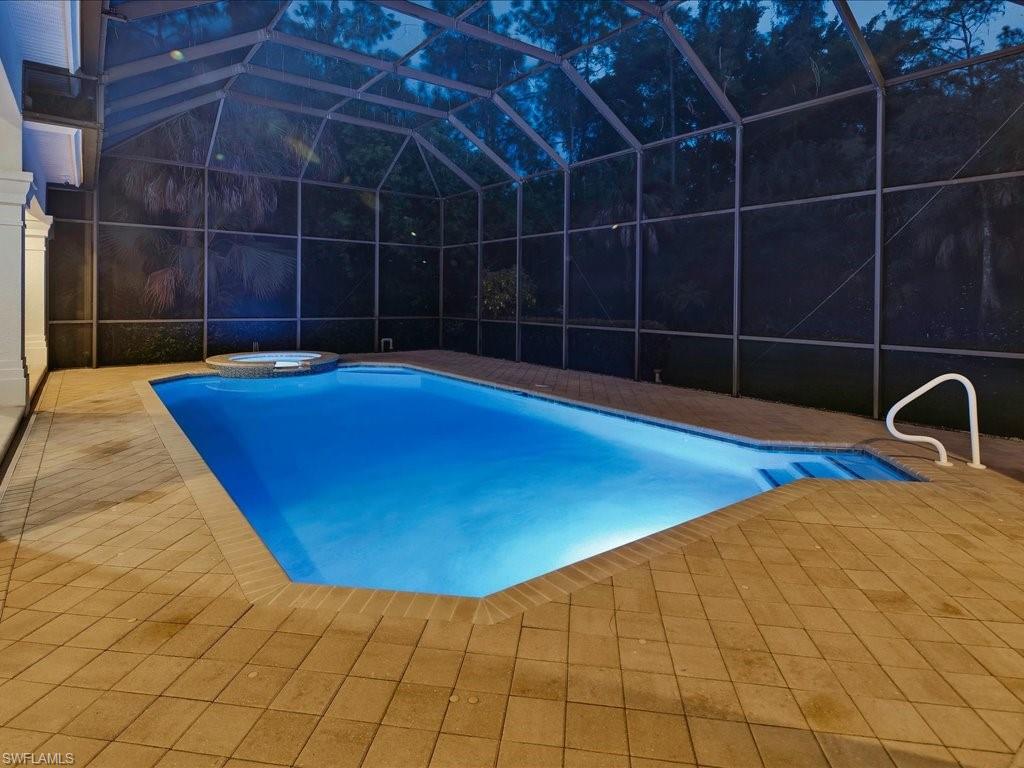
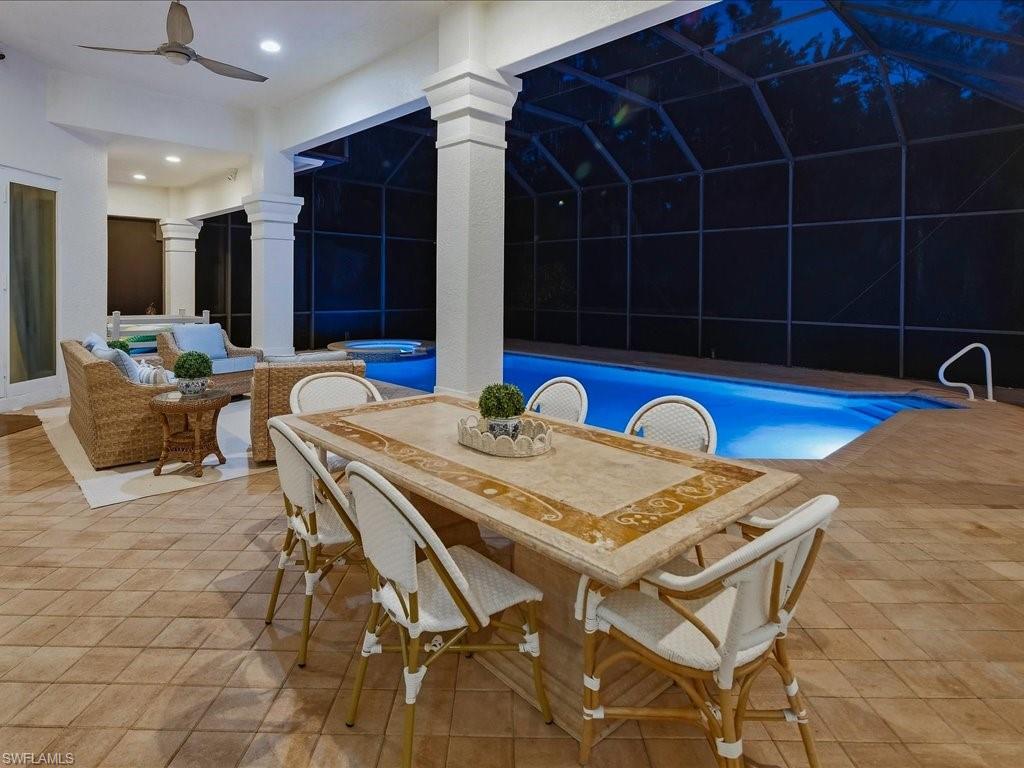
Discover an extraordinary sense of privacy, scale, and sophistication at 4810 Sycamore Dr, a beautifully reimagined estate occupying two-point-seven-two acres at the end of a peaceful cul-de-sac in coveted Logan Woods. Set beyond a lush canopy of sprawling live oaks, Southern magnolias, date palms, and native pine trees, this stunning estate offers an impressive arrival and a naturally secluded setting. Step inside to soaring fourteen-to-sixteen-foot tray ceilings, soft cove lighting, elegant marble flooring, and a grand foyer that establishes the home’s refined character. A beautiful home office offers an inviting space for work, reading, or quiet reflection. The beautifully appointed chefs kitchen combines quartzite countertops, a Thermador five-burner gas cooktop, double ovens, generous workspace, and a dedicated walk-in pantry. Flowing seamlessly into the living areas, the open design creates an inviting setting centered around a fireplace. The private primary retreat captures serene pool views through floor-to-ceiling glass doors and features Legno Bastone wood flooring. Its spa-like bath offers a deep soaking tub, custom walk-in shower, dual vanities, and separate makeup vanity, creating a luxurious escape. Outdoors, the Naples lifestyle takes center stage. A sparkling saltwater pool and spa anchor an expansive entertaining area surrounded by lush landscaping and exceptional privacy. The outdoor kitchen, complete with a gas grill, marine-grade cabinetry, and granite countertops, makes alfresco dining effortless from afternoon gatherings through evenings beneath the stars. A stately portico provides covered parking alongside the attached three-car garage, while a roof installed in two thousand twenty-one adds appeal. Expansive grounds provide possibilities for future enhancements and amenities. Offering remarkable acreage minutes from Naples beaches, exceptional dining, and premier shopping, 4810 Sycamore Dr presents a distinctive opportunity to experience privacy without sacrificing convenience. Schedule your private showing and discover an exceptional expression of luxury acreage living in Logan Woods.
| 3 hours ago | Listing updated with changes from the MLS® | |
| 3 days ago | Status changed to Active | |
| 4 days ago | Listing first seen on site |
The source of this real property information is the copyrighted and proprietary database compilation of the Southwest Florida MLS organizations. Copyright © 2026Southwest Florida MLS organizations. All rights reserved. The accuracy of this information is not warranted or guaranteed. This information should be independently verified if any person intends to engage in a transaction in reliance upon it. The data relating to real estate for sale on this limited electronic display come in part from the Broker Reciprocity Program (BR Program) of M.L.S. of Naples, Inc. Properties listed with brokerage firms other than are marked with the BR Program Icon or the BR House Icon and detailed information about them includes the name of the Listing Brokers. The properties displayed may not be all the properties available through the BR Program. The accuracy of this information is not warranted or guaranteed. This information should be independently verified if any person intends to engage in a transaction in reliance upon it. Some properties that appear for sale on this website may no longer be available. For the most current information, contact .