
4453 Brynwood DRNAPLES, FL 34119
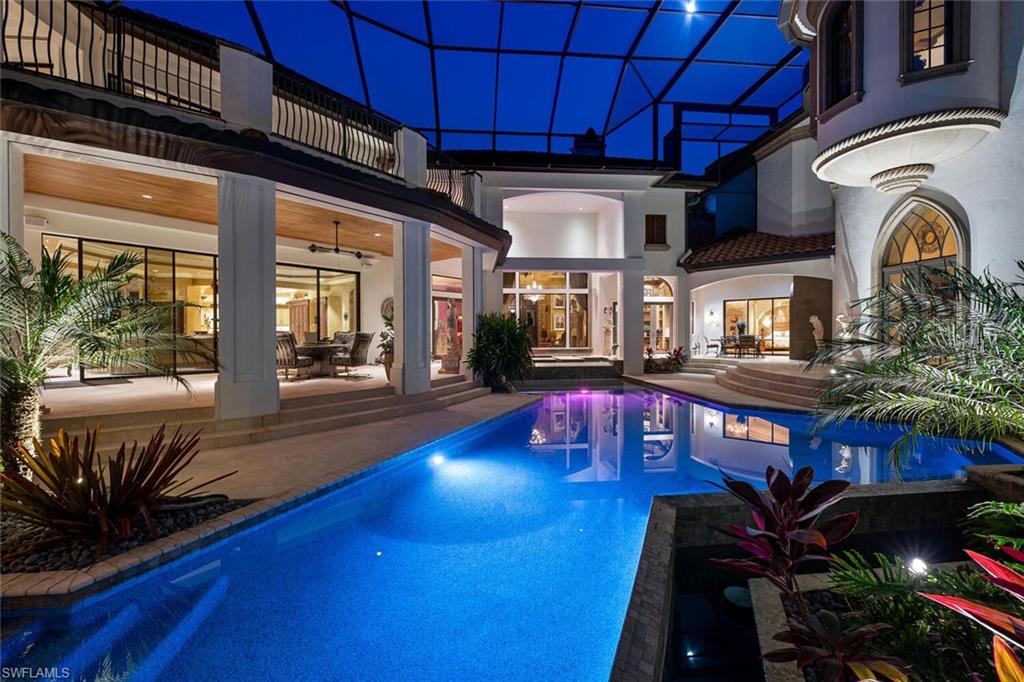
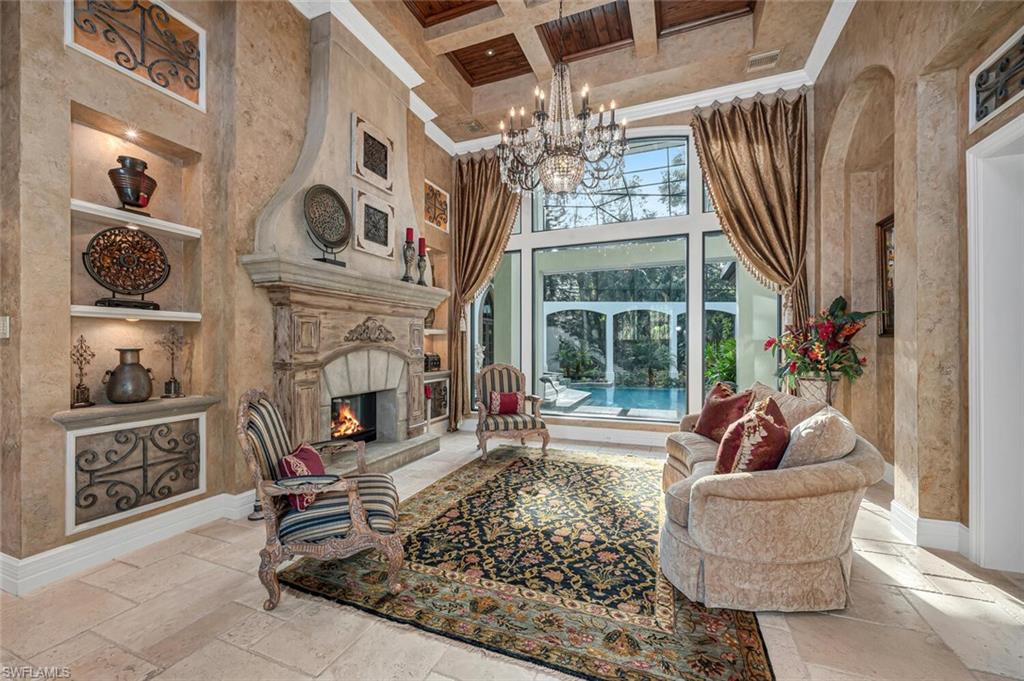
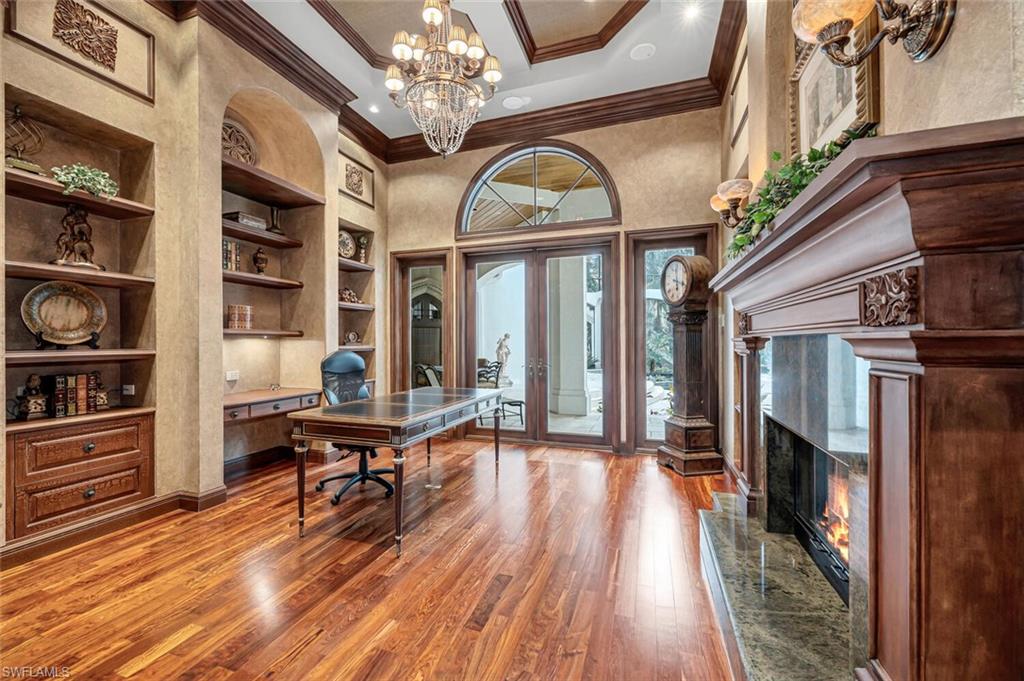
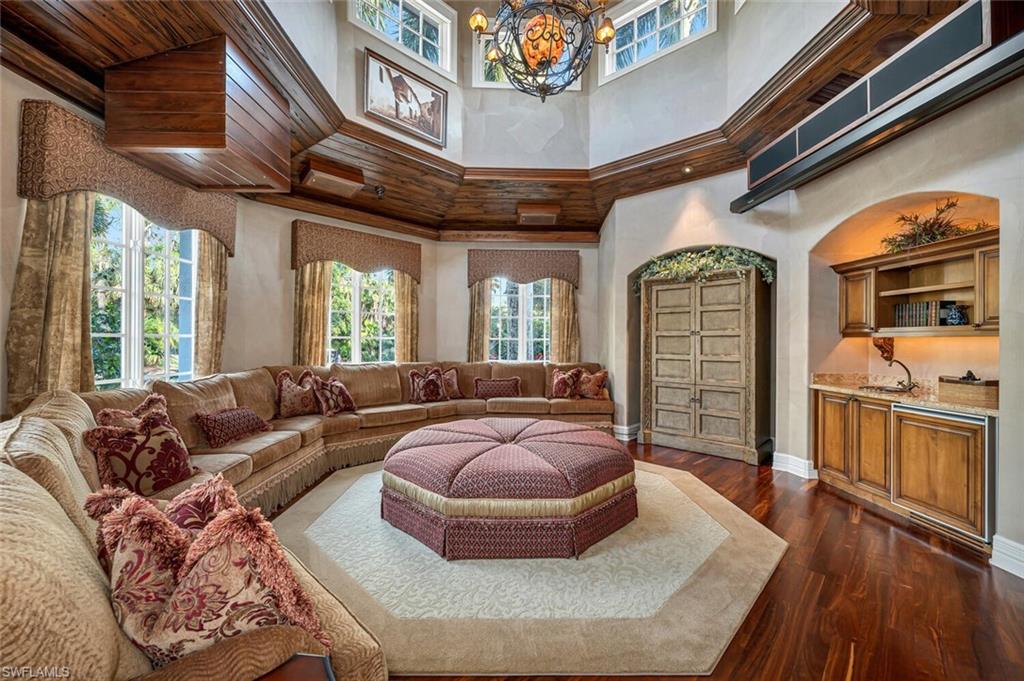
There are homes of distinction, and then there is this extraordinary landmark estate in Quail West, where nearly 12,000 square feet of architectural grandeur has been refined into something truly singular. The reaction from virtually every discerning visitor is the same—an involuntary “Wow.” Inspired by the Biltmore and envisioned by its owners in collaboration with premier builder Tony Palladino, this remarkable residence has been thoughtfully elevated over time, resulting in a level of craftsmanship and detail rarely found in today’s luxury market. Every room reveals exceptional artistry, from bespoke handmade millwork and custom lighting to artisan-crafted ceiling details and extraordinary architectural appointments. A private one-bedroom apartment wing provides an exceptional retreat for guests, complete with a premium kitchen, gracious great room, and both elevator and stair access. The palatial primary suite is a private sanctuary unto itself, featuring his-and-her baths, custom closets, a dedicated sitting area with breakfast bar, private safe room, and stunning architectural accents. Entertainment reaches an entirely different level with two theatre rooms, including an 18-seat, state-of-the-art Hollywood-style cinema. A gallery-caliber fitness room, sophisticated wet bar, and elegant card room further enhance the home’s exceptional entertainment spaces. At the heart of the residence, the dream kitchen showcases a sweeping granite island and gas range positioned to take in the view, while its inviting design flows effortlessly into the expansive great room. Beyond the interiors, the resort-style outdoor living experience is equally impressive. The spacious lanai offers multiple seating areas, a fully appointed outdoor kitchen, resort spa, and custom pool, all framed by lush professional landscaping and dramatic custom lighting to create a private outdoor oasis. What truly distinguishes an estate from a residence, however, is often what cannot be seen. This exceptional property is equipped with an independent water system featuring whole-home filtration and reverse osmosis, an 86kW commercial-grade generator, dual elevators, comprehensive security with camera systems, a gated motor courtyard, and two garages accommodating up to five automobiles plus a golf cart. Additional features include attic storage with a motorized lift and so much more. This is not simply a home—it is an architectural statement, a private resort, and an extraordinary expression of craftsmanship, designed for those who appreciate the rarest level of luxury. This home has a Transferable House Membership available.
| yesterday | Listing updated with changes from the MLS® | |
| yesterday | Status changed to Active | |
| yesterday | Listing first seen on site |
The source of this real property information is the copyrighted and proprietary database compilation of the Southwest Florida MLS organizations. Copyright © 2026Southwest Florida MLS organizations. All rights reserved. The accuracy of this information is not warranted or guaranteed. This information should be independently verified if any person intends to engage in a transaction in reliance upon it. The data relating to real estate for sale on this limited electronic display come in part from the Broker Reciprocity Program (BR Program) of M.L.S. of Naples, Inc. Properties listed with brokerage firms other than are marked with the BR Program Icon or the BR House Icon and detailed information about them includes the name of the Listing Brokers. The properties displayed may not be all the properties available through the BR Program. The accuracy of this information is not warranted or guaranteed. This information should be independently verified if any person intends to engage in a transaction in reliance upon it. Some properties that appear for sale on this website may no longer be available. For the most current information, contact .