
5140 Tamarind Ridge DRNAPLES, FL 34119
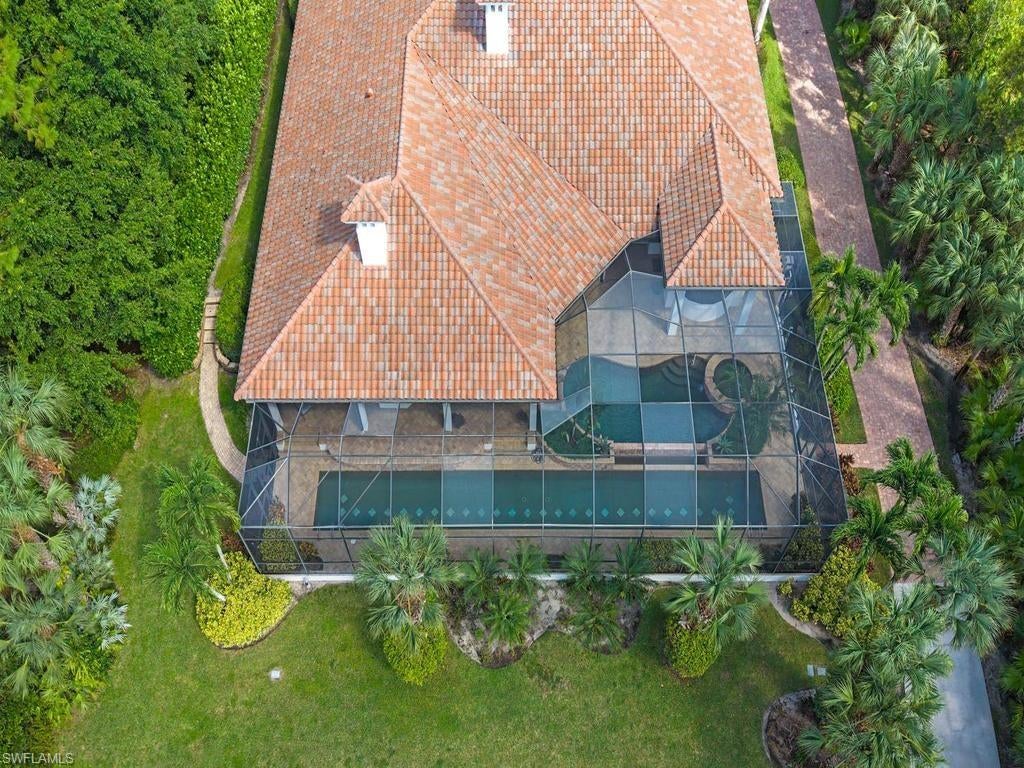
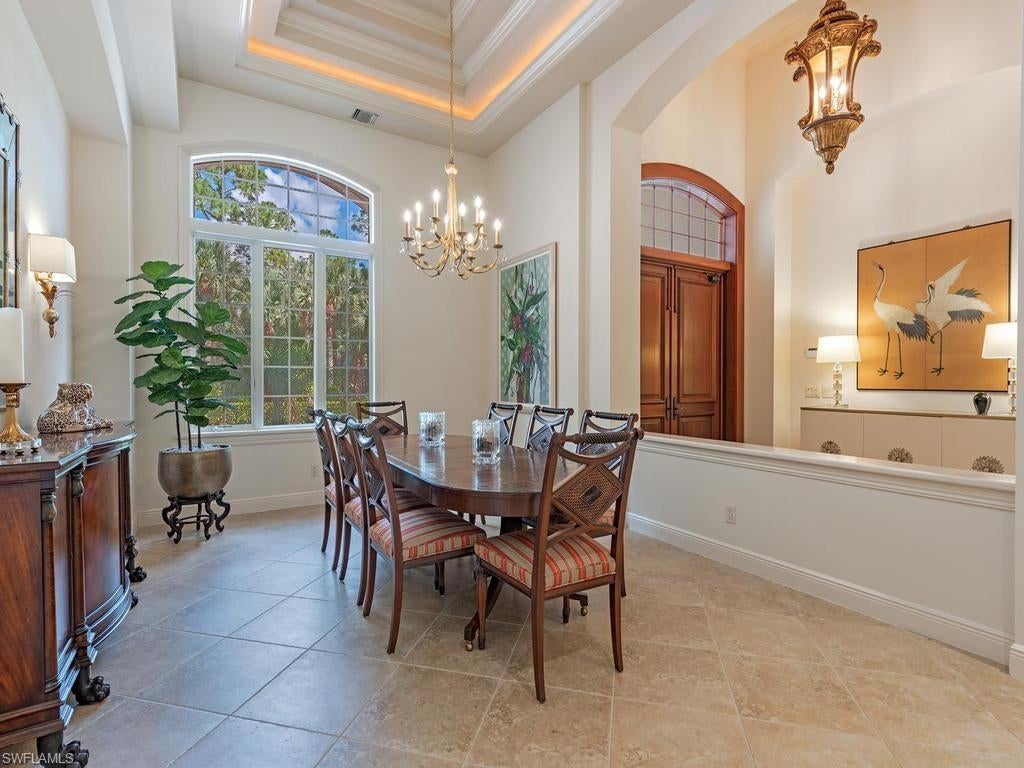
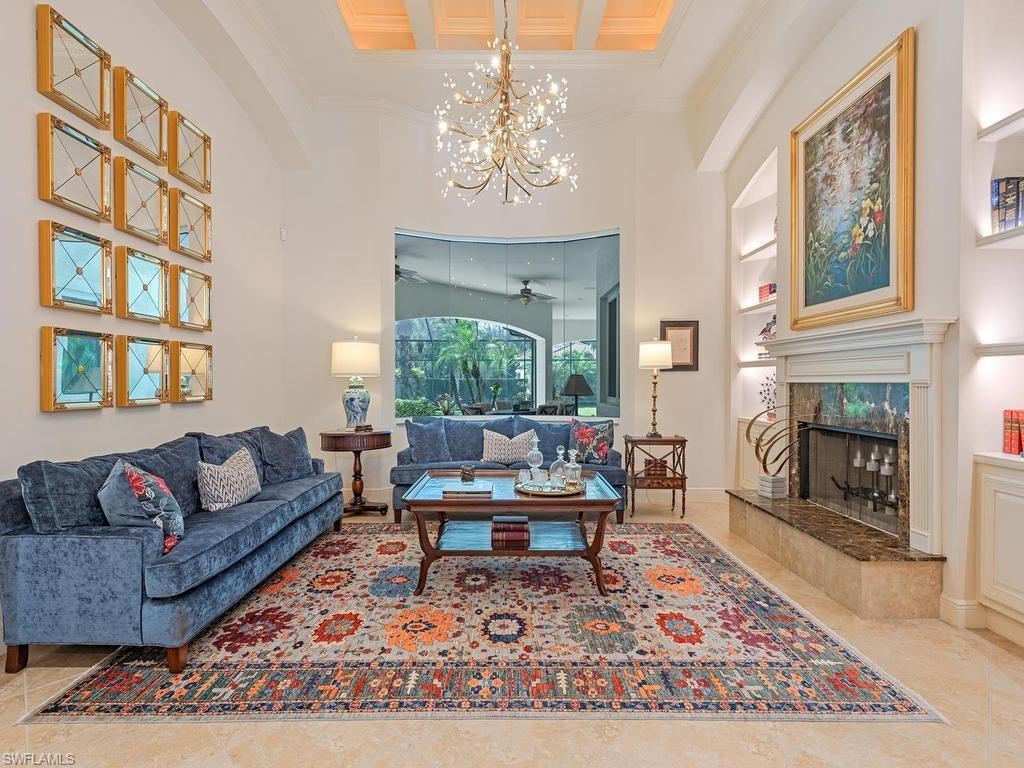
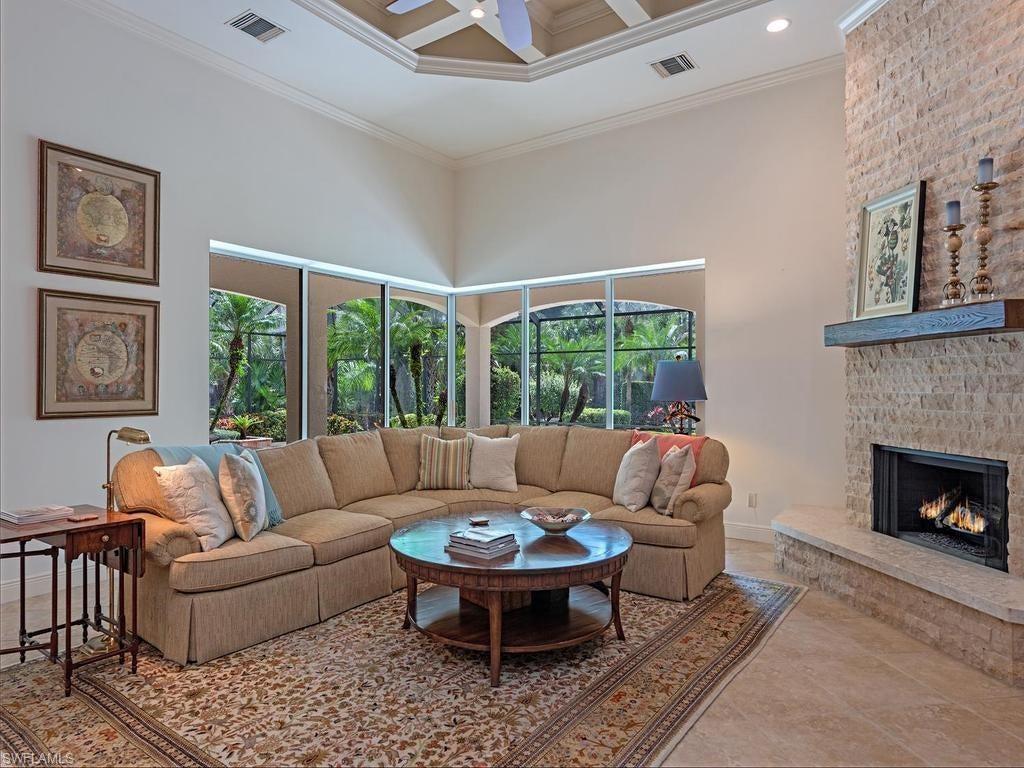
Elegant home on 2.27acres of beautifully landscaped grounds. This nicely updated home offers a rare blend of luxury and tranquility with NO HOA FEE. A long, meandering driveway sets a stately stage for this impressive 4,847-SQUARE-FOOT MAIN HOME, featuring 4 BEDROOMS, 5 COMPLETE BATHROOMS, soaring ceilings, and large windows that flood every corner with natural light. Unique to this home are two stunning heated, saltwater pools, including a 75-FOOT LAP POOL, perfect for the avid swimmer or family fun, alongside a serene 2nd infinity pool and separate spa. Desired southern exposure provides an abundance of winter sun for added year-round enjoyment of pools and lanai. For the collector or hobbyist, the property boasts an incredible 1,800-SQUARE-FOOT AIR CONDITIONED BUILDING with three garages—including a tandem bay—offering the potential to accommodate UP TO 7 CARS OR AN RV. The building has a dedicated bathroom that provides endless possibilities to convert the space into a guest house, expansive workshop or private studio. Move-in ready, this pristine property has been meticulously updated with FRESH INTERIOR AND EXTERIOR PAINT (August 2026), stunning granite countertops in the kitchen and master bath, NEW ROOFS ON THE MAIN HOME AND OUT BUILDING IN (2024), three new AC units (2023), a new propane tank (2024) and a WHOLE HOUSE GENERTOR which includes the back garage.
| yesterday | Listing updated with changes from the MLS® | |
| 3 days ago | Status changed to Active | |
| 4 days ago | Listing first seen on site |
The source of this real property information is the copyrighted and proprietary database compilation of the Southwest Florida MLS organizations. Copyright © 2026Southwest Florida MLS organizations. All rights reserved. The accuracy of this information is not warranted or guaranteed. This information should be independently verified if any person intends to engage in a transaction in reliance upon it. The data relating to real estate for sale on this limited electronic display come in part from the Broker Reciprocity Program (BR Program) of M.L.S. of Naples, Inc. Properties listed with brokerage firms other than are marked with the BR Program Icon or the BR House Icon and detailed information about them includes the name of the Listing Brokers. The properties displayed may not be all the properties available through the BR Program. The accuracy of this information is not warranted or guaranteed. This information should be independently verified if any person intends to engage in a transaction in reliance upon it. Some properties that appear for sale on this website may no longer be available. For the most current information, contact .